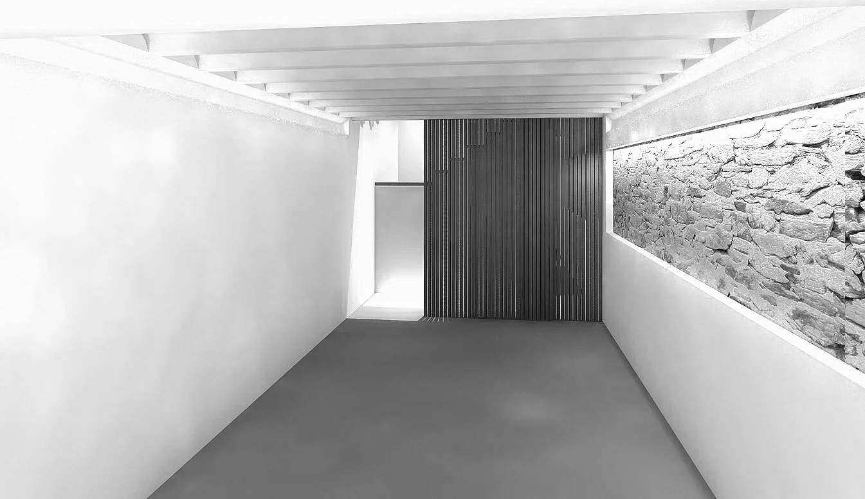
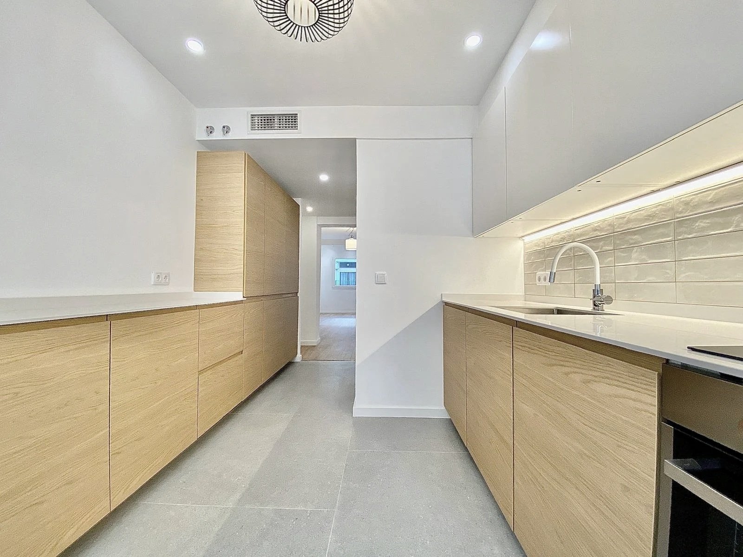
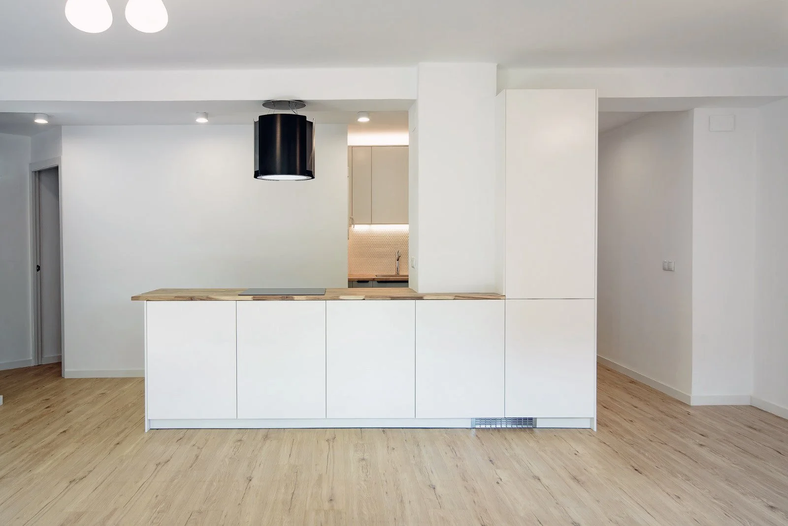

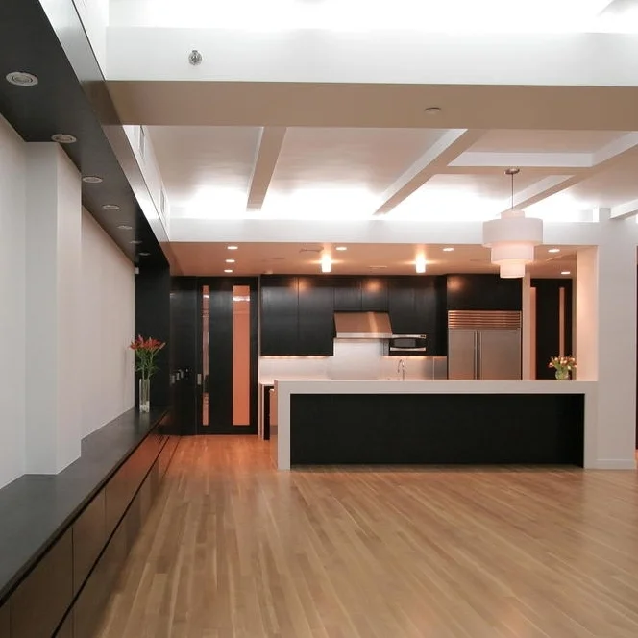
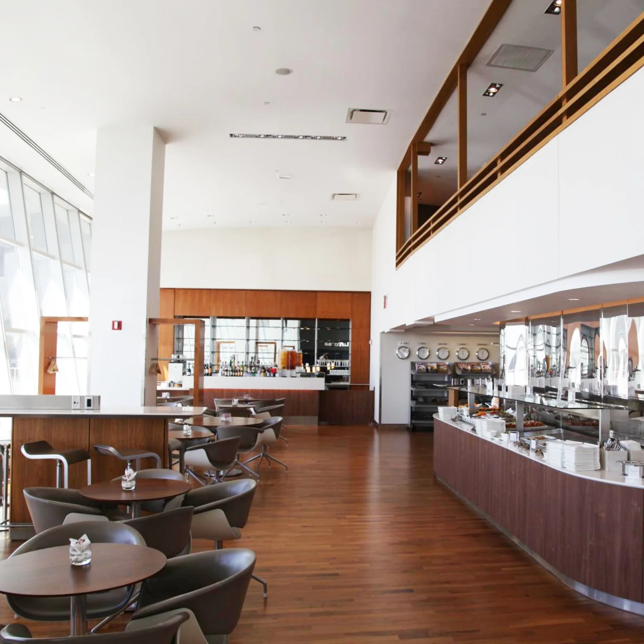
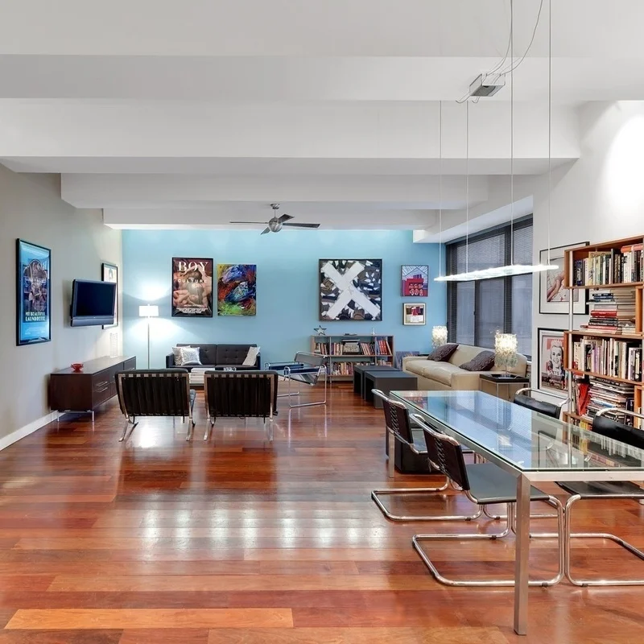
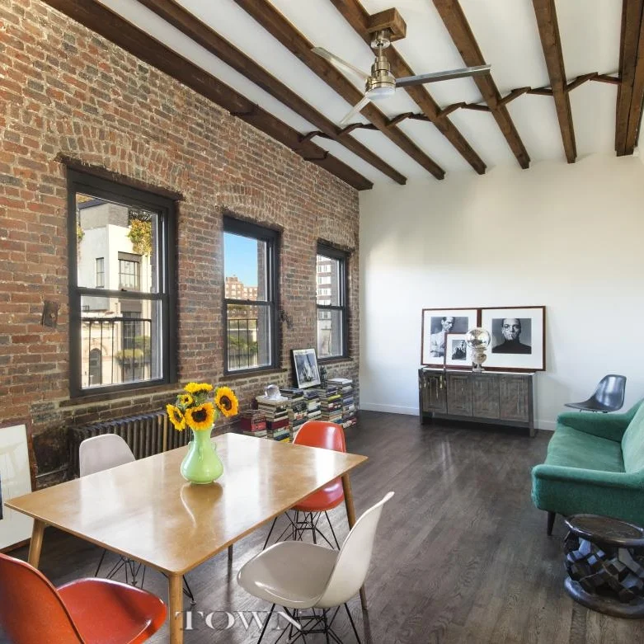
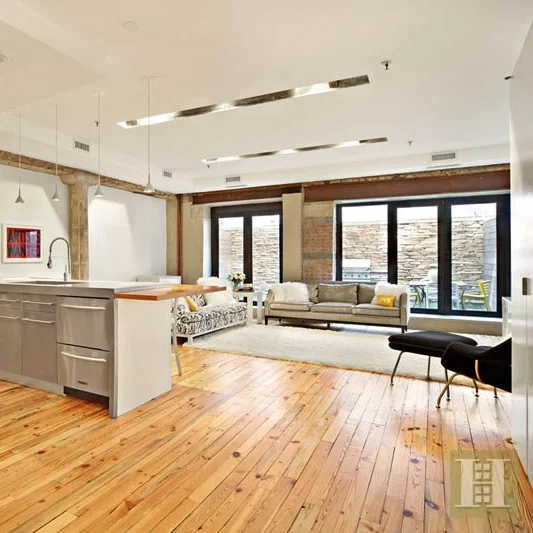
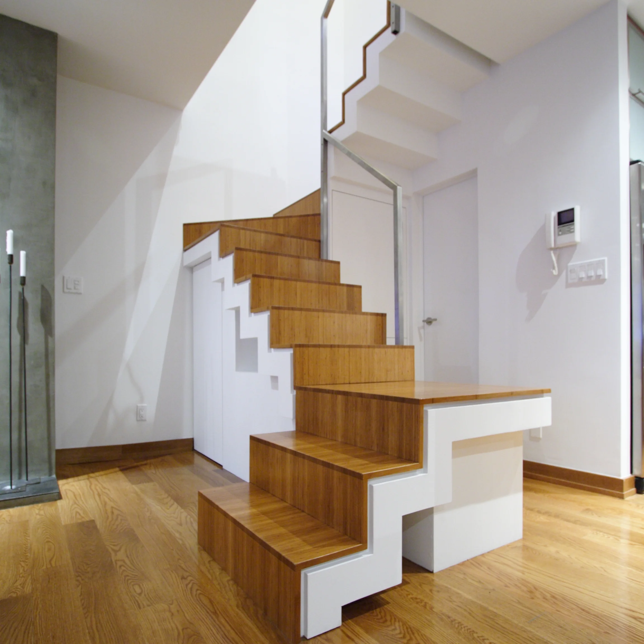
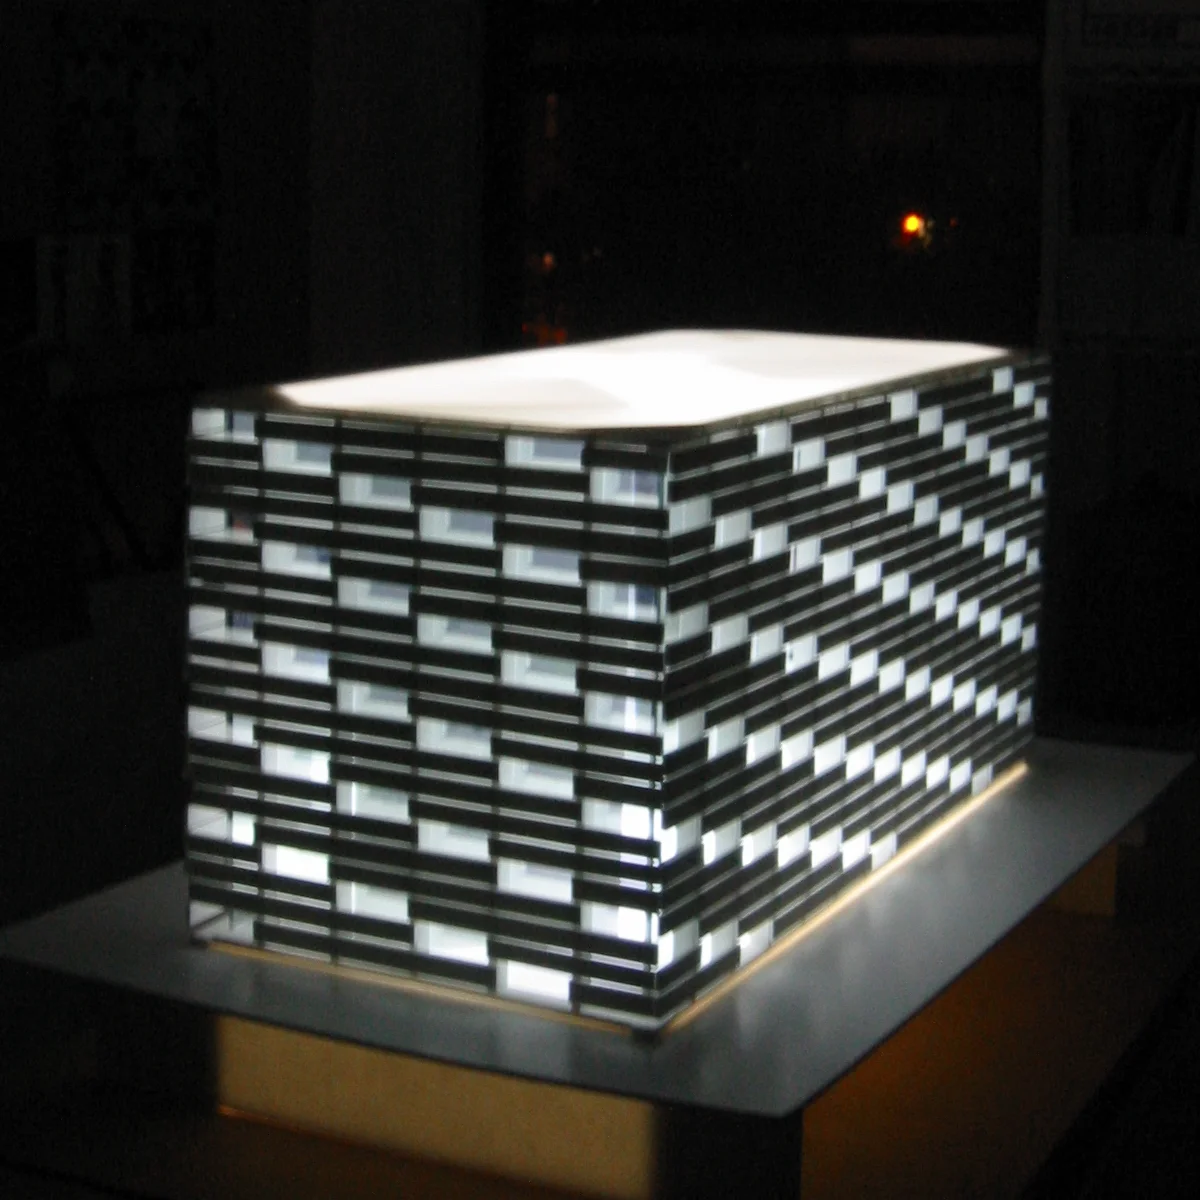
1200 SF gut renovation of existing apartment.
Photography: Luis Fotografo
Renderings: Pablo Arad Arq URBANIA
New mixed use building in Red Hook Brooklyn.
In Design Development stage.
More info coming soon.
East Village, Manhattan
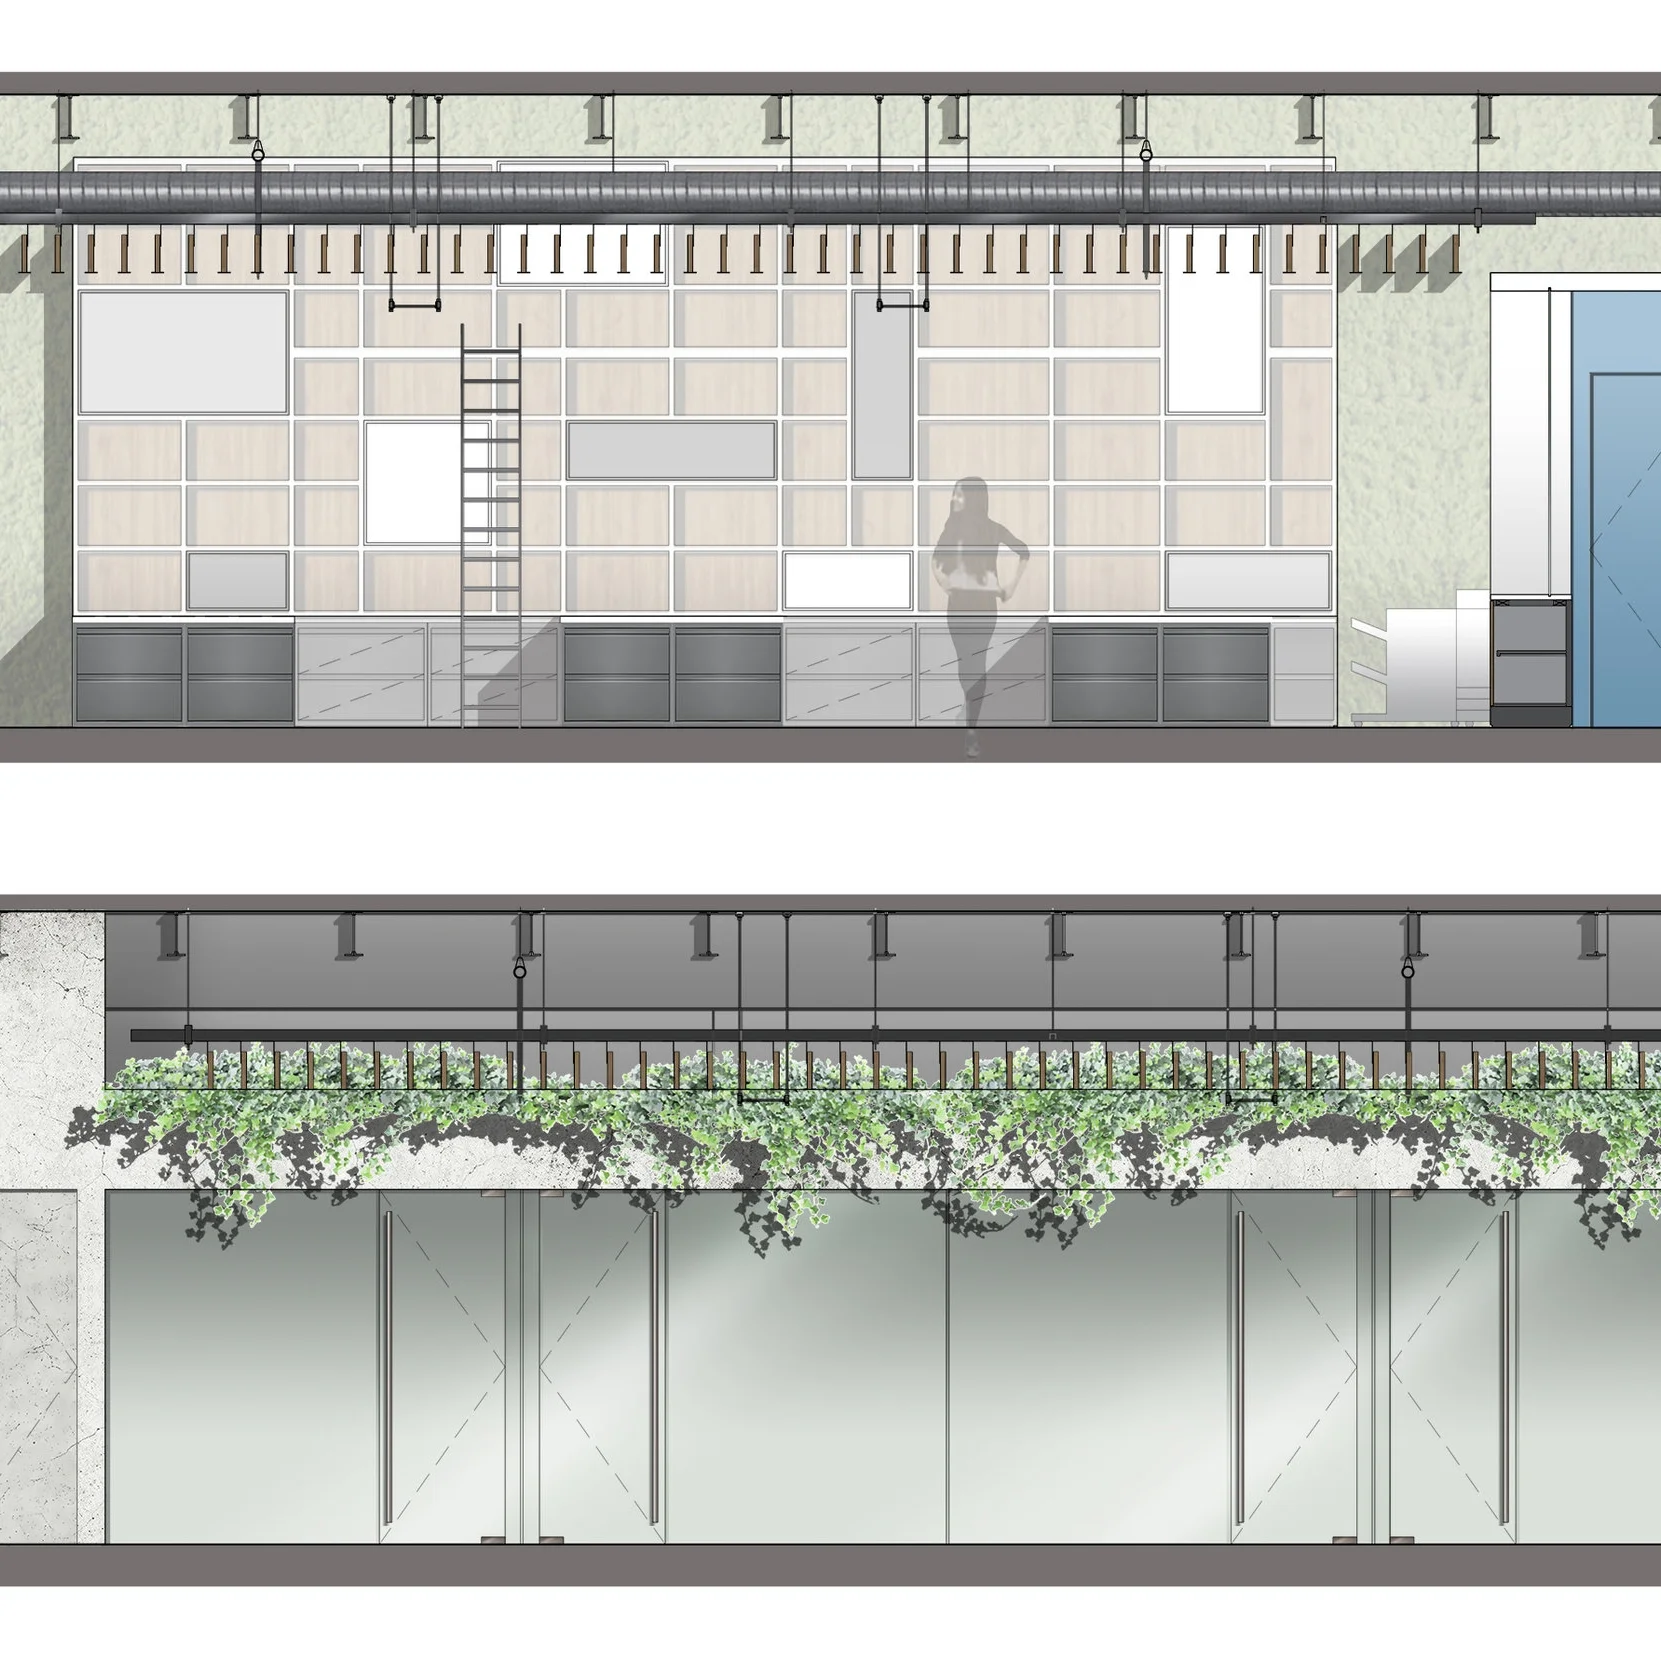
Re-imagined 2nd floor office space as school arrival hub.
Reception, play space, theater, story-telling, cafe, bridge.
A stroll through an enchanted forest to the playhouse.
NEW PROJECT
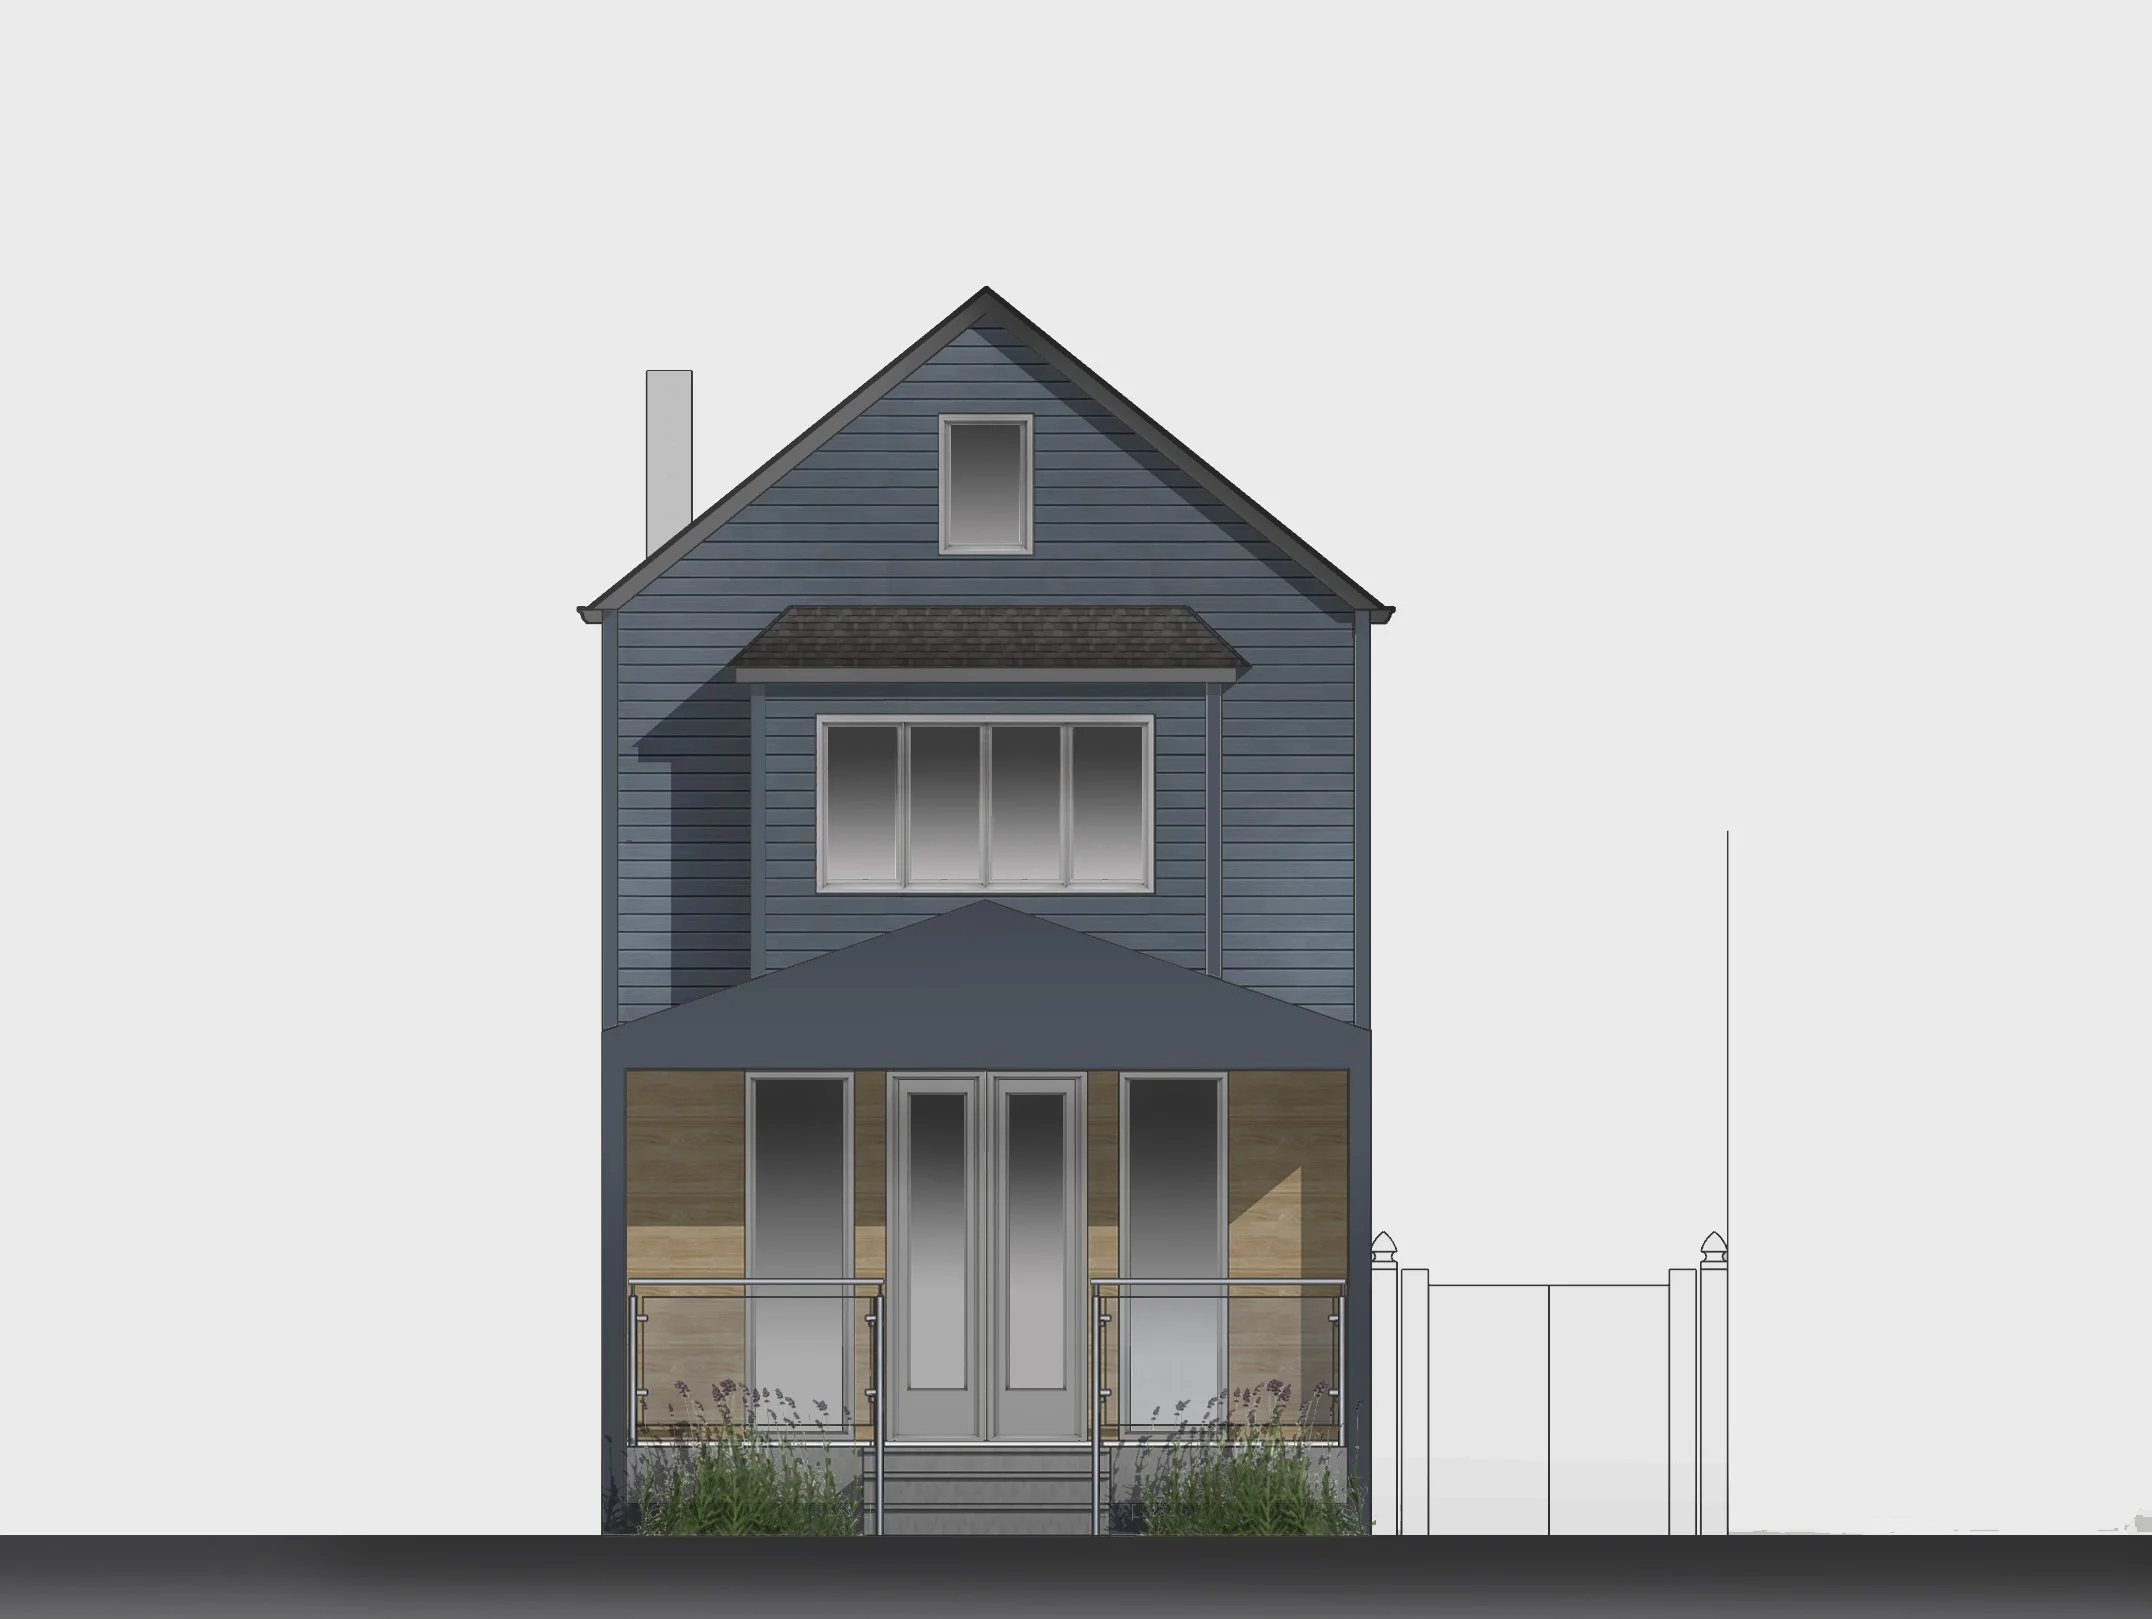
A gut renovation of a 2 bedroom apartment in Fort Lauderdale, Florida. In design development.
SOHO, Manhattan
Rebuilt dark manufacturing attic into day lit, four bedroom penthouse loft.
Multi-level floors, 14 walkable skylights, private glazed roof terrace access.
Windows climb the ceiling to balance south-facing contre-jour.
Restoration of a 3 story 3500 SF brick townhouse in the trendy neighborhood of Crown Heights Brooklyn.
IN DEVELOPMENT
IN CONSTRCUTION
Complete renovation of an existing 3 story limestone clad towhouse in Crown Heights Brooklyn.
FINAL PHOTOS COMING SOON
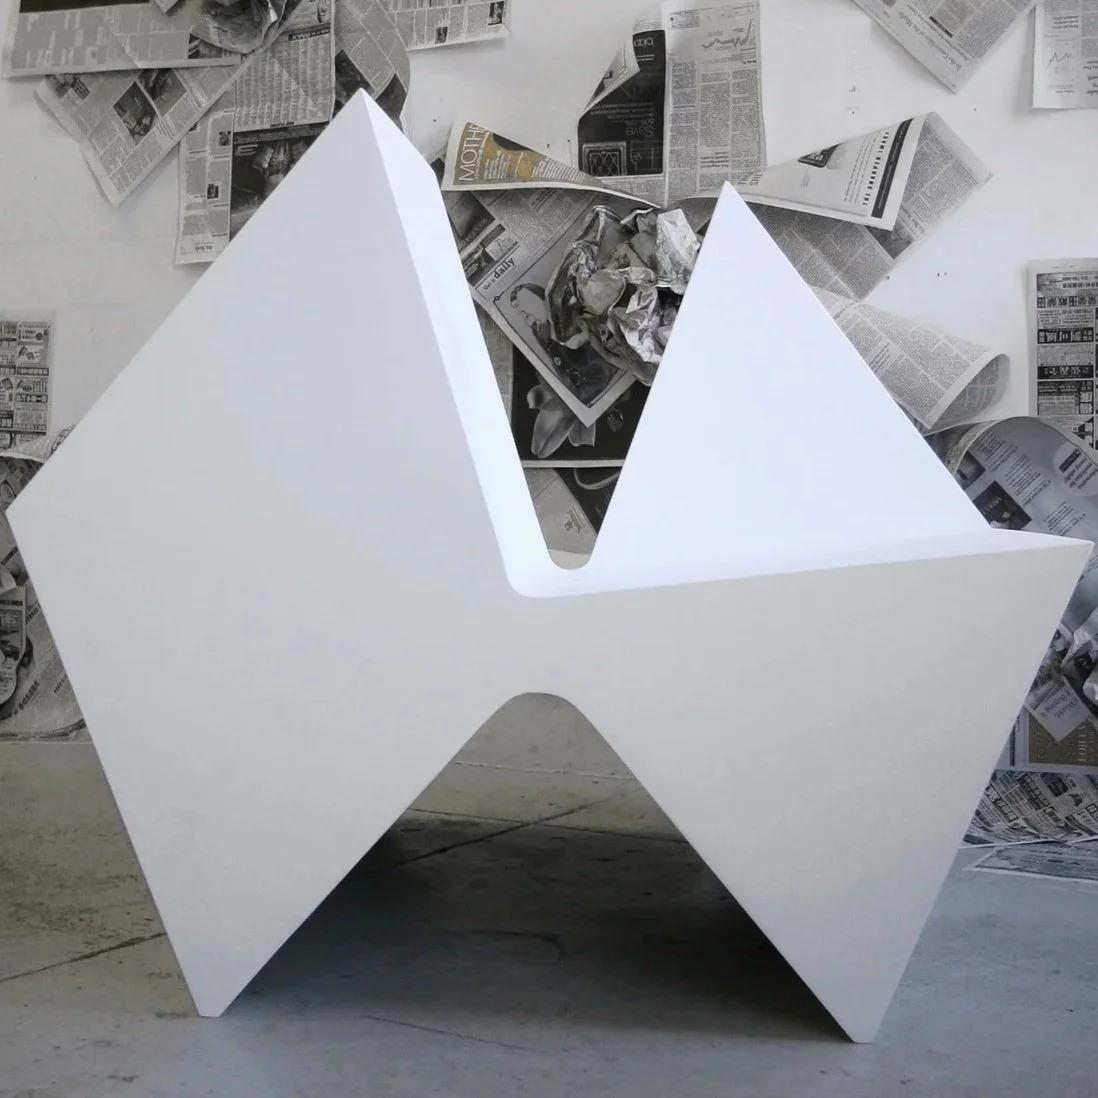
Painted plywood, H 32” x W 40” x D 38”, SH 16”, 2007
Silva Ajemian and Jorge Prado (TODO DA)
Dual seating, volumes, void.
The whispering of sweet nothings between us.
Grace Duo is a further exploration on the silhouette/void vibration first explored in Grace.
Grace came to us as we were making a paper model of another chair. As we began to rotate the paper model and look at the object in our hands from different angles, we began to think about the space that contains the object and how the object defines the space around it.
In Grace Duo, two seats are complemented by four voids. A pass through from front to back pierces the voids to further undermine the monolithic and to expose the structural frame.
Grace Duo provides personal space for contemplation while allowing conversation among friends and strangers.
NEW PROJECT
10,000 SF office and showroom renovation. Photos coming soon.
Gut renovation of a duplex apartment in Brooklyn in collaboration with Elizabeth Bomberger, Ecowall and Markus Bartenschlager.
Contractor: MC2
In collaboration with Tina Manis and Design Apart.
SOHO, Manhattan
Remove defunct water tower, restructure roof to host a garden party.
Sky, granite, Ipe, non-skid structural glass, sedums.
Through the looking glass from tar beach to St. Bart’s with all your friends.
Chelsea, Manhattan
Combined two apartments into flexible loft space for family of four.
Bespoke collapsible walls, moveable partitions, reconfigurable spaces.
A tone poem in black and white with accents of color on white oak ground.
Tribeca, Manhattan
Combine two units into one loft.
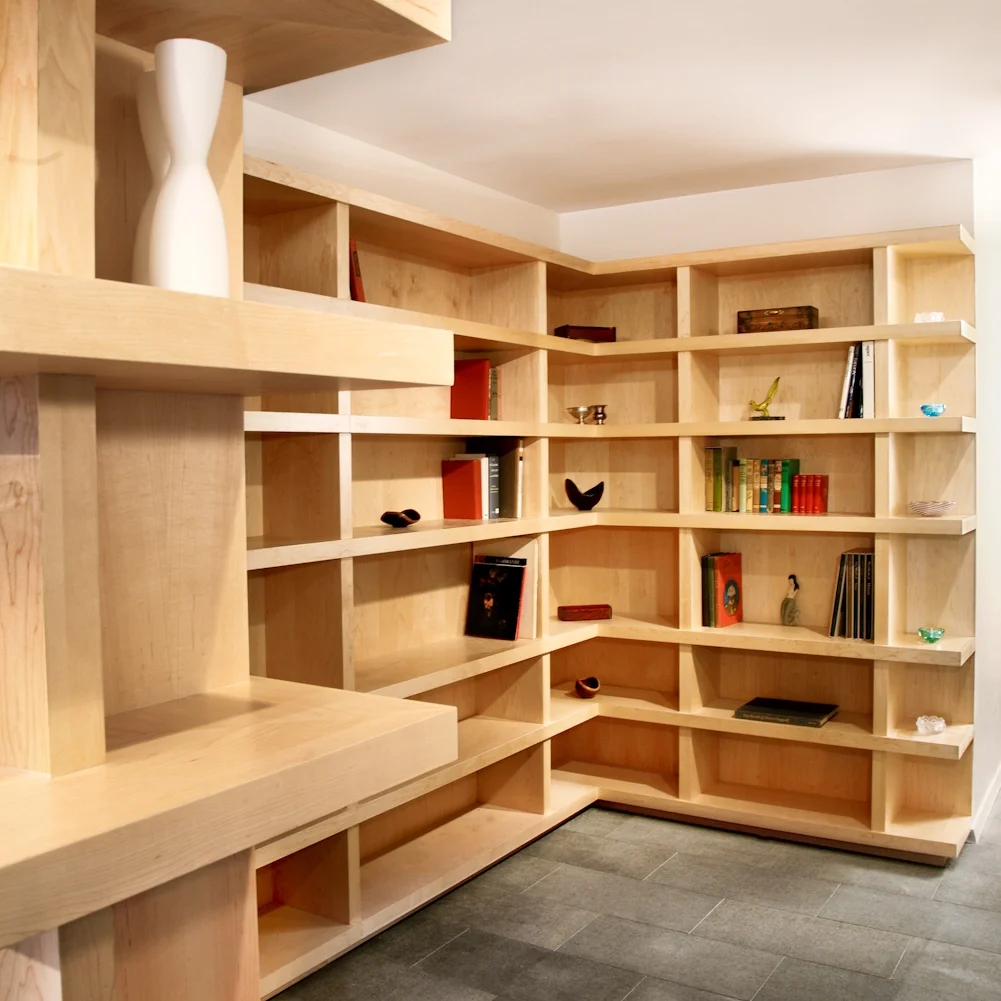
Baltic plywood, bespoke resin wall, flying colors.
Egg-crate shelving, bedding, thinking, living.
East Hampton, Long Island
Expand summer cottage into year round home.
Deep sea pool, mahogany, marble, porcelain, glass.
In the clearing no one can hear you unwind.
in collaboration with RREEDD studio LLC.
Helsinki, Finland
Competition entry for Guggenheim Helsinki.
Programmatic mosaicism in steel, concrete and wood.
Galleries, retail, marine terminal, restaurant, offices.
The museum as a genetic chimera harboring multiple genomes within itself.
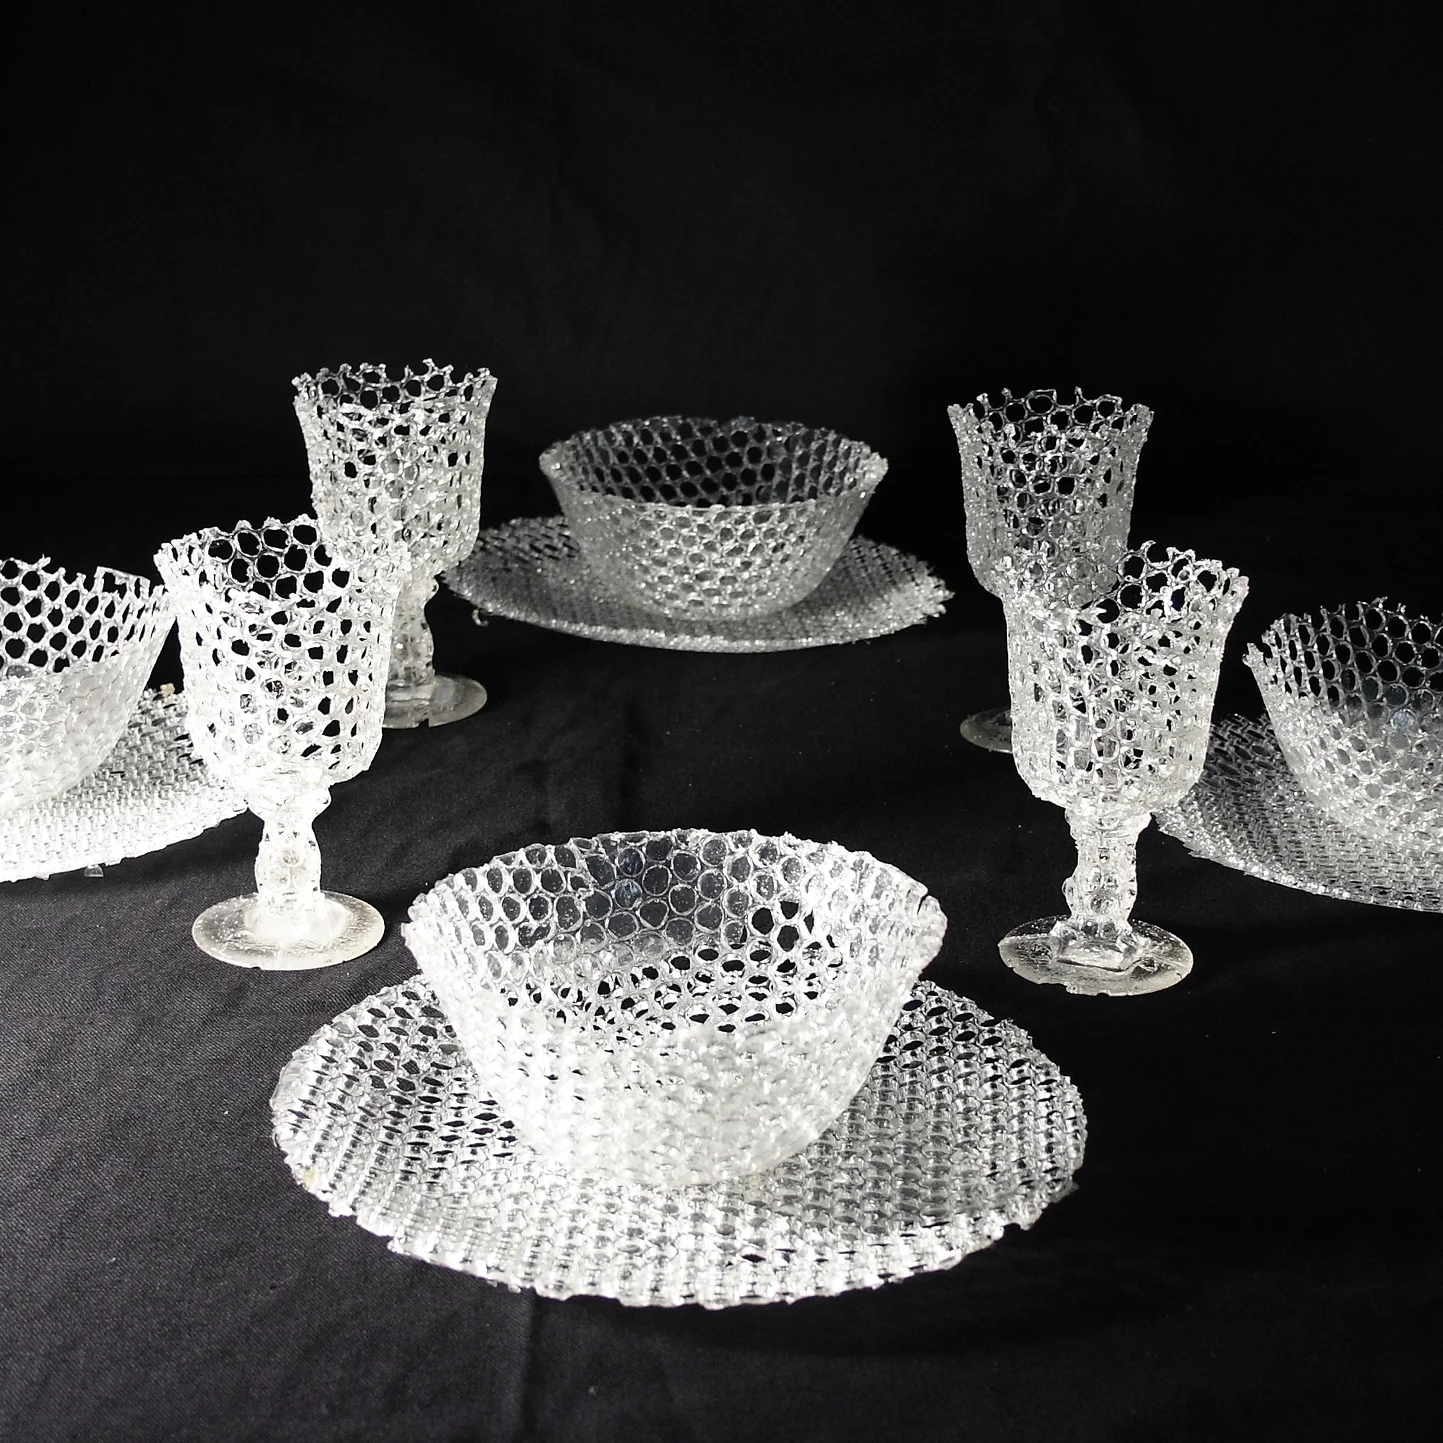
Cast polyester resin, H 10”, Bowl: H 3”, Diam 6.5”, Wine Glass: H 6”, 2007
Silva Ajemian with Jorge Prado (TODO DA)
What happens when the protective wrapper erodes the thing it was designed to protect?
Bubble wrap is a frozen, iconic, disposable policy; the proBubble – Beirut Banquette
What happens when the protective wrapper erodes the thing it was designed to protect?
Bubble wrap is a frozen, iconic, disposable policy; the protector of all things breakable. What if bubble wrap had an agenda? What would that be? True to this ideology, this crystal and china is uniquely malfatto in origin and execution. Each piece is uniquely ruined.
Material: Cast polyester resin
Sizes in inches: Plate: H 10, Bowl: H 3, Diam 6.5, Wine Glass: H 6tector of all things breakable. What if bubble wrap had an agenda? What would that be? True to this ideology, this crystal and china is uniquely malfatto in origin and execution. Each piece is uniquely ruined.
Tribeca, Manhattan
UNBUILT
IN DESIGN DEVELOPMENT
A new artist colony and archive in upstate NY.
East Village, Manhattan
Not for profit cultural park organization working with NYC Parks.
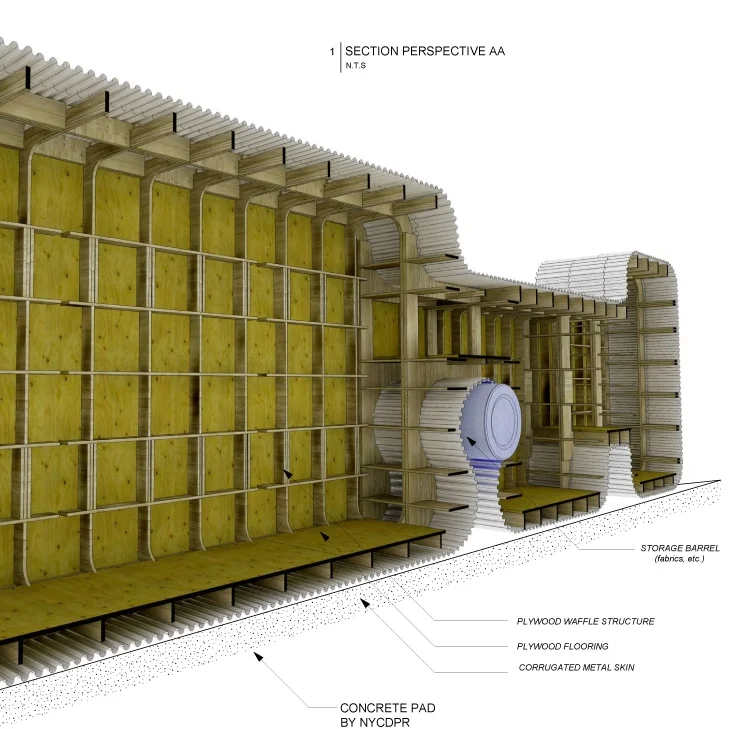
Screenings, performances, theatre, murals, workshops.
Community meets cultural groups and creates.
Shinkenchiku Residential Design Competition
Homage to Hejduk, housing on the square challenge.
From Hejduk to module the town grows.
IN SCHEMATIC DESIGN PHASE
Chelsea Loft Reinvisioining.
Kirei Board, 66”x71”, 2007
Silva Ajemian and Jorge Prado
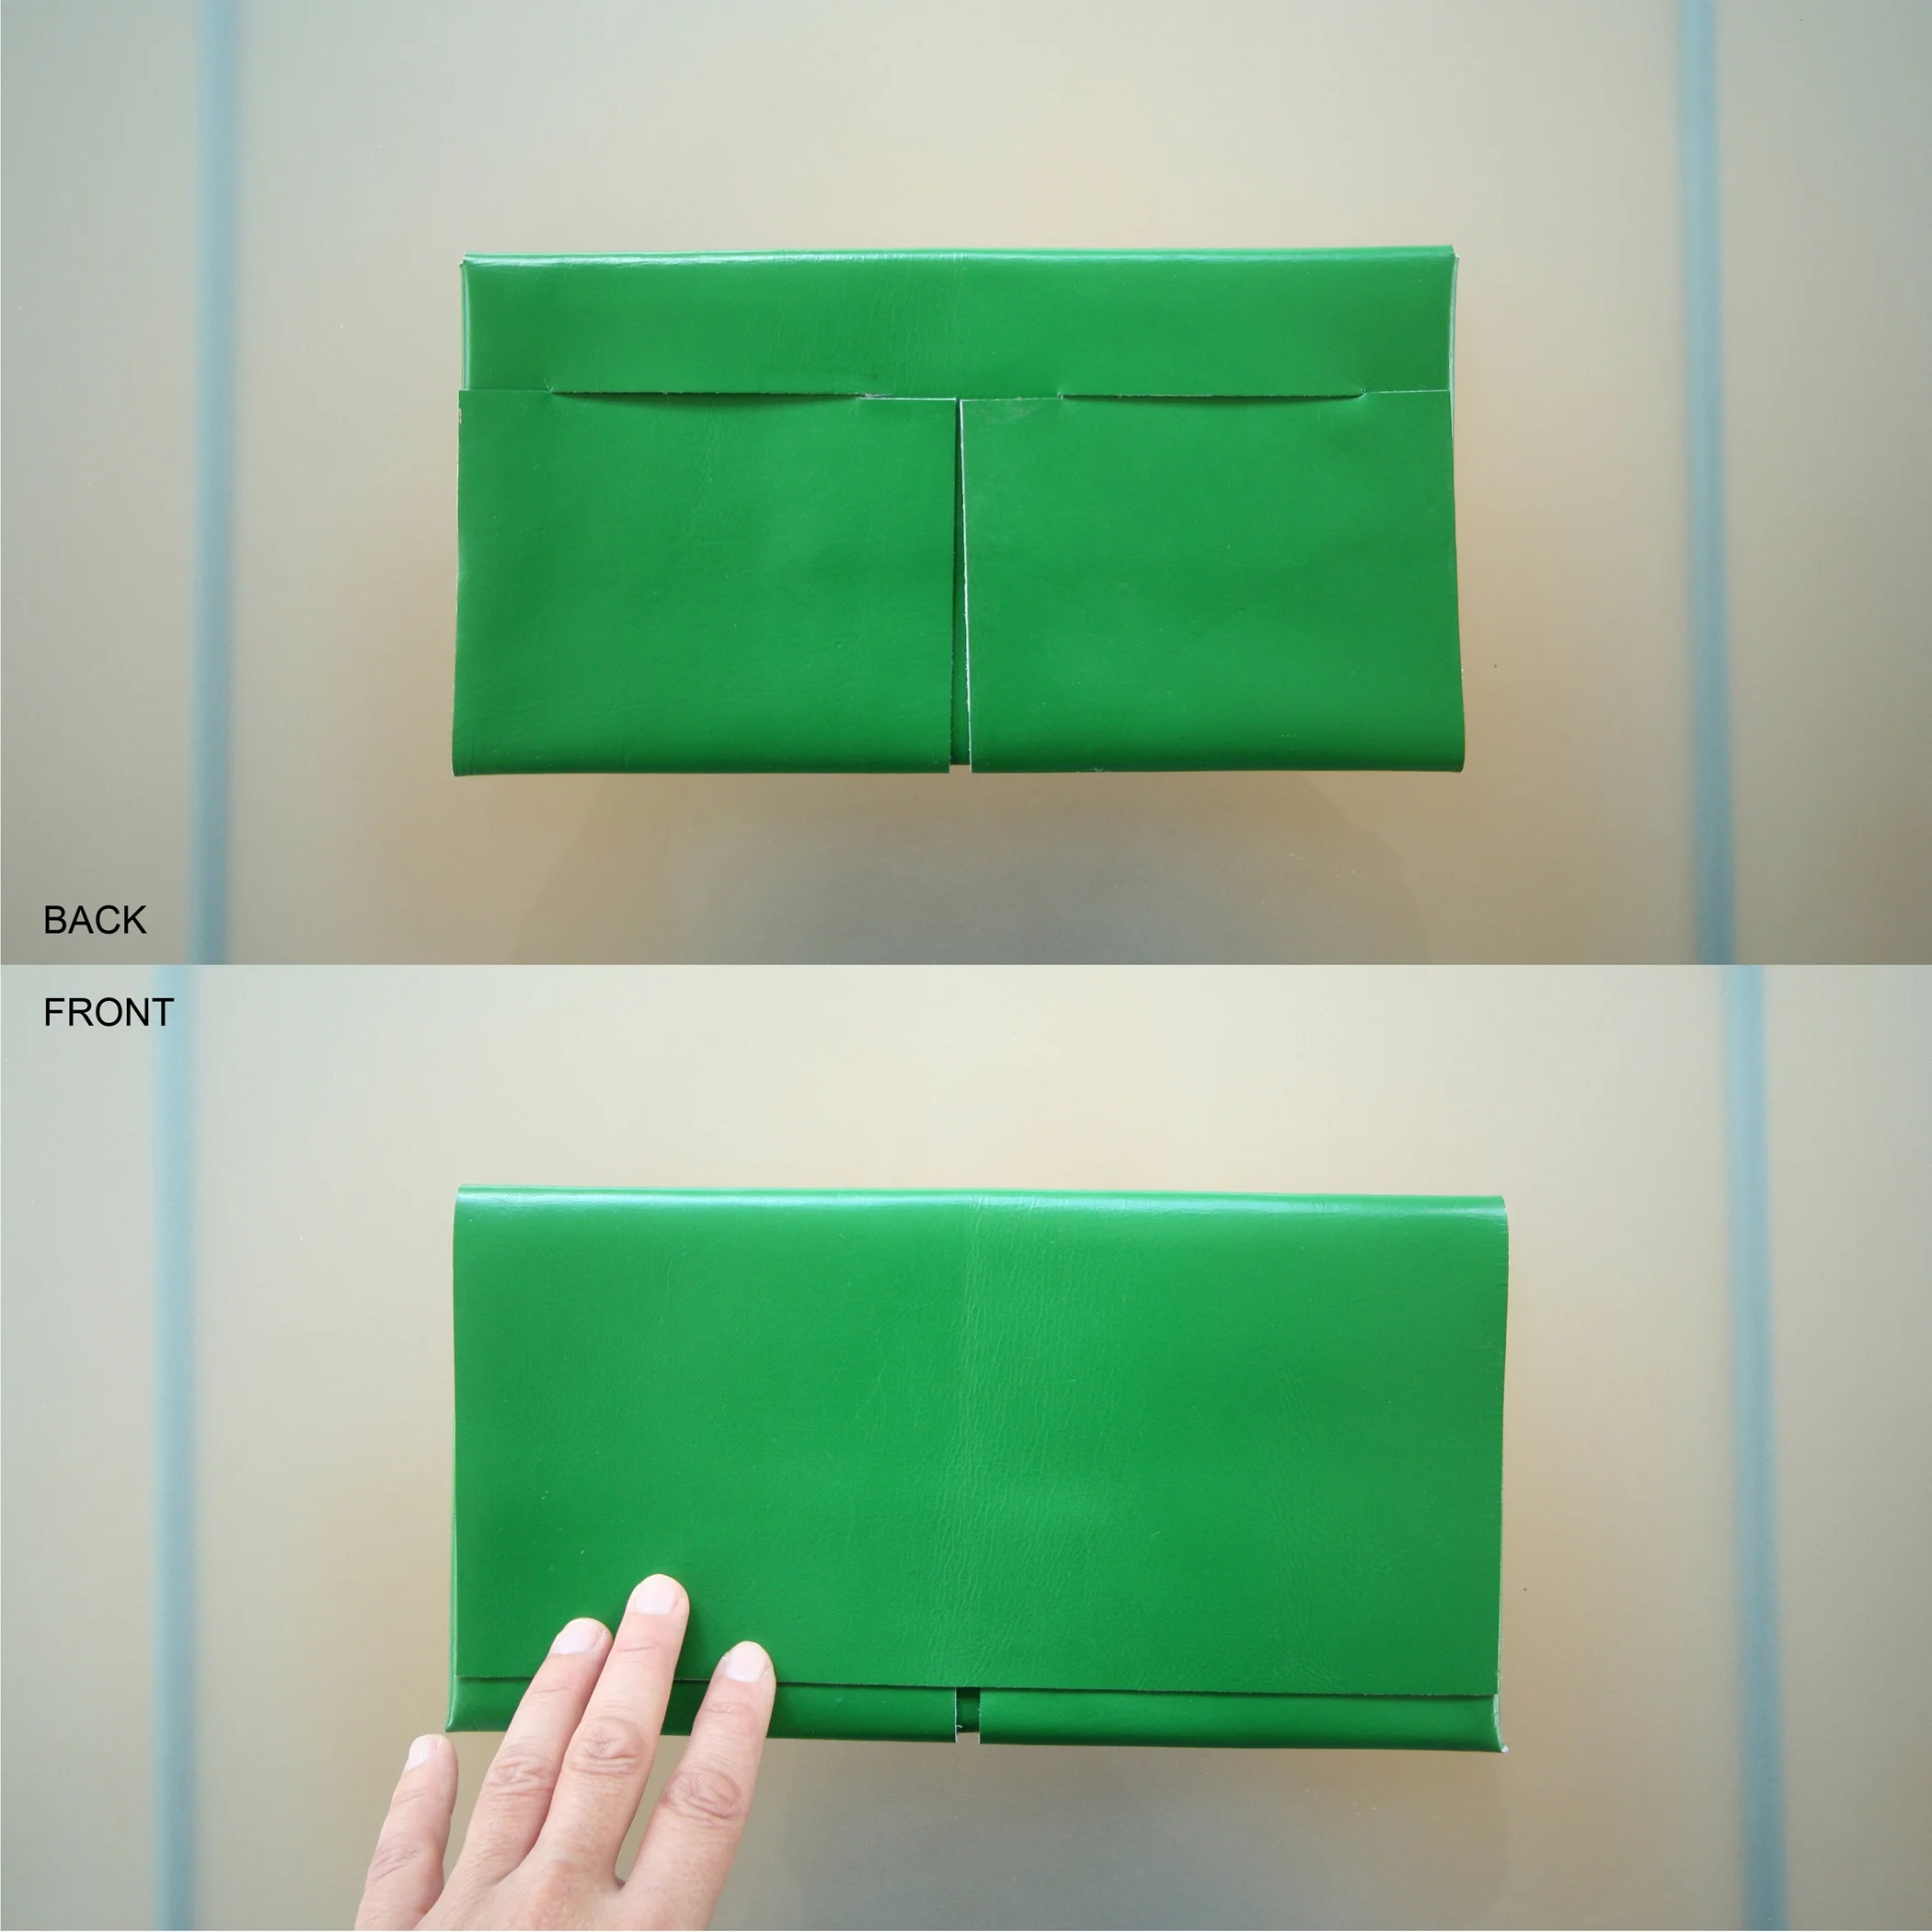
Initially conceived as a one-off room divider of interlocking, operable panels, the Meshoush screen projects a strong totem-like figure when folded closely. As it unfolds, its various arms carve forms from the space around it. With Meshoush, we exploit the juxtaposition between the highly figured Kirei board and geometric abstraction to create a primal yet refined definer of space.
UNDER CONSTRUCTION
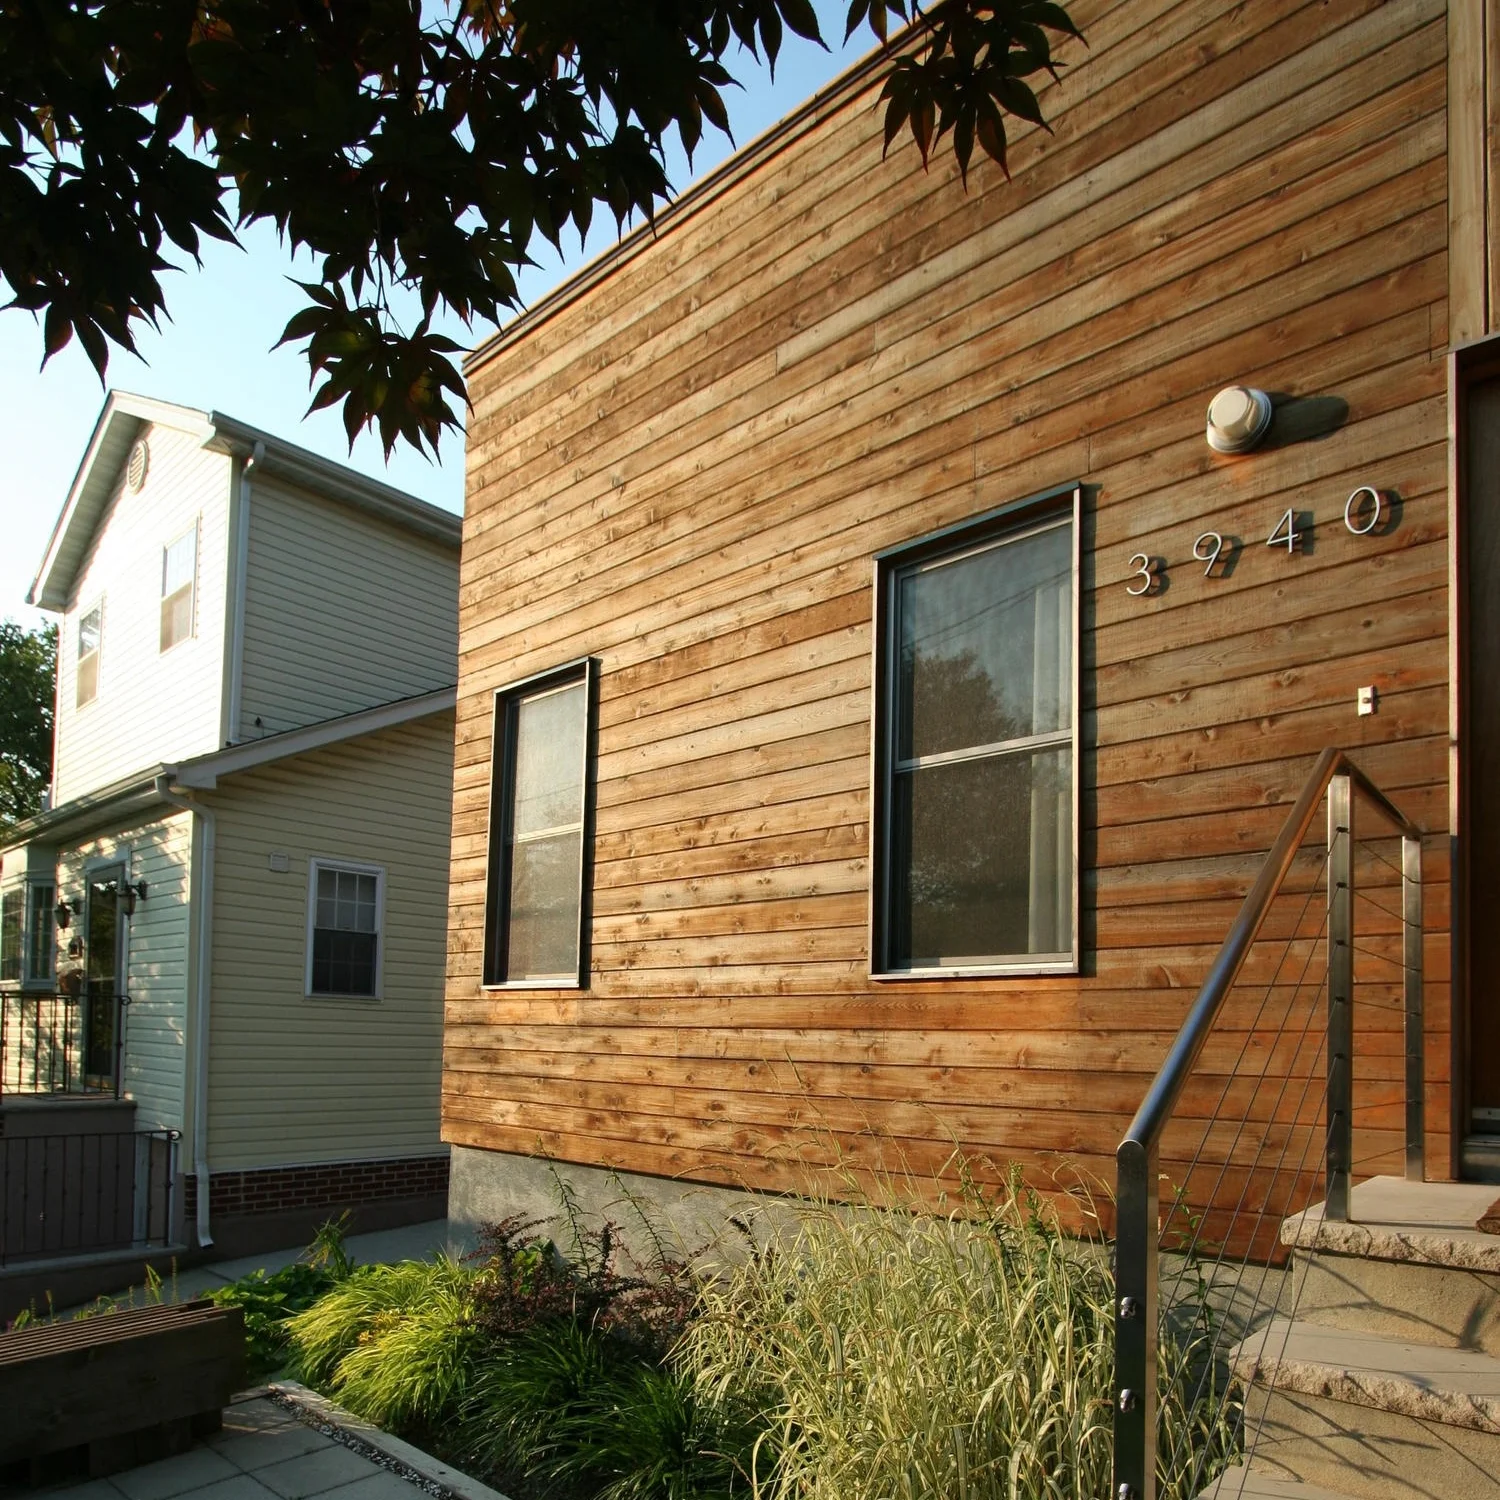
Renovation of an existing 2 story wood frame house in Windsor Terrace Brooklyn.
CHELSEA, MANHATTAN
Photos: Norman McGrath and TODODA
Silva Ajemian and Jorge Prado (TODO DA)
Invited competition proposal, 2 layers of fishing net creating a double wall of rotating squares, 2011
An interactive custom made STEM WALL at NORD ANGLIA INTERNATIONAL SCHOOL.
19th INTERNATIONAL ARCHITECTURE EXHIBITION VENICE
23.05 - 29.11, 2025
Intelligens: Natural. Artificial. Collective.
Armenian Pavilion: Against Complicity
Silva Ajemian and Jorge Eduardo Prado
The news today. On the one side, exploding pagers and walkie-talkies, imploded cities, drones, missiles, tanks, ethnic cleansing, refugees, terrorism, genocide, ecocide, resignation, fake news, propaganda, co-opted supply chains, et al. On the other, futurism, intelligence, inclusiveness, progress, technology, changing the world, transformation, fearlessness, et al. Architects undertake collective efforts to make proposals for a more responsive, resilient architecture, one with capacities to provide for people, for solutions, for redemption.
Weaponization.
The ethos of the day is weaponization, the exploitation of an existing condition to promote its opposite conclusion. To exploit architecture constructed as shelter to promote instability, displacement and casualties. Buildings are collapsed on people. Is the building the weapon or is it the bomb? Under what conditions are Architects being asked to provide?
Complicity.
Architects are called upon to deliver progressive solutions. We ask ourselves what morals and mores are expressed through architecture. How can architecture be complicit?
Architectural Amnesia.
Architecture is based on an agreement that public and private clients provide a site for development and a program from which Architects design a solution. However, this fragile consensus is predicated on a mutual agreement to value inhabitants and users. This codependency is existential.
However, to arrive at a solution requires exchanges of information with clients and stakeholders. For all the information exchanged there will be information withheld, plans unaccounted for and unaccountable. Will the buildings be used for their intended purposes? What of the site? What is its history? Has its chain of ownership been correct? Without these difficult questions, the alternative is what we call Architectural Amnesia. It is the bedrock of our complicity.
Erasure.
“History is written by the victors,” a phrase that comes to us from a contentious world history, one that illustrates the idea of cultural erasure. The erasure of a people is genocide. The erasure of a place is urbicide (destruction of a city) and domicide (destruction of housing). All serve strategic goals and tactical expediencies. “Bomb them back to the stone ages” is another phrase, employed by another empire to express the belief that a site could be cleansed back in time. But can it? Who is listening to the oral histories of people walking around with keys to their family homes destroyed by one political expediency or another?
Architectural Amnesia grants the practitioner an answer to this question: “It is not in my scope.” Beyond architectural memorials or “archaeological” museums (both subject to amnesiac chronologies), what building typology is granted the authority to transgress Architectural Amnesia?
Alternatively, every attempt at erasure exists as another sediment layer both literally and metaphorically, in the strata of collapsed floor plates as well as in biological and psychological strata of the people buried and above. It is the additive, unforgettable voice of the vanquished that must be heard. History to be written by the vanished is our revisionary history, our moral code, our stratagem.
Typologies.
Every day, we witness buildings collapsed on the very people they were designed to protect. Shelters become tombs. Tombs become reusable construction materials. Reusable construction materials become shelters. Where have all the people gone? Where are the architects? How do we think of building or rebuilding when the building itself is both the weapon of annihilation now and the building blocks of the future?
If architecture begins as an act of destruction, the excavation of the foundation, then what role will the architect perform in sifting the sedimentary layers exposed? Unearthing histories whose telling is still oral. Unearthing histories that are still warm to the touch.
Curatorial Proposal.
Architects are tasked with expressing community and cultural values in the built environment. It is inconceivable that we accept the attitude that the built environment is mere bricks, mortar and technology to be erased at the push of a button.
Revalorization is our revisionary history. The built environment exists as a moral imperative. While concrete solutions to achieve this revalorization may be beyond the scope of architects, cultural resiliency is still rooted in our willingness to raise questions. Expression is our stratagem. Expression is resistance. As such we will engage Armenian architects across the globe to collaborate on the task to conscientise the architectural community against complicity, against amnesia.
A formal request for proposals will be developed and published to the Armenian architecture community soliciting collaborative proposals exploring this theme. We present the Armenian Pavilion as provocation to the architectural community at large. Solutions may be illusive or unattainable but the need to raise questions, to challenge laws, to expand the role of the architect, to delve into history, or even to rewrite architectural curricula, are all part of potential proposals we seek.
Installation.
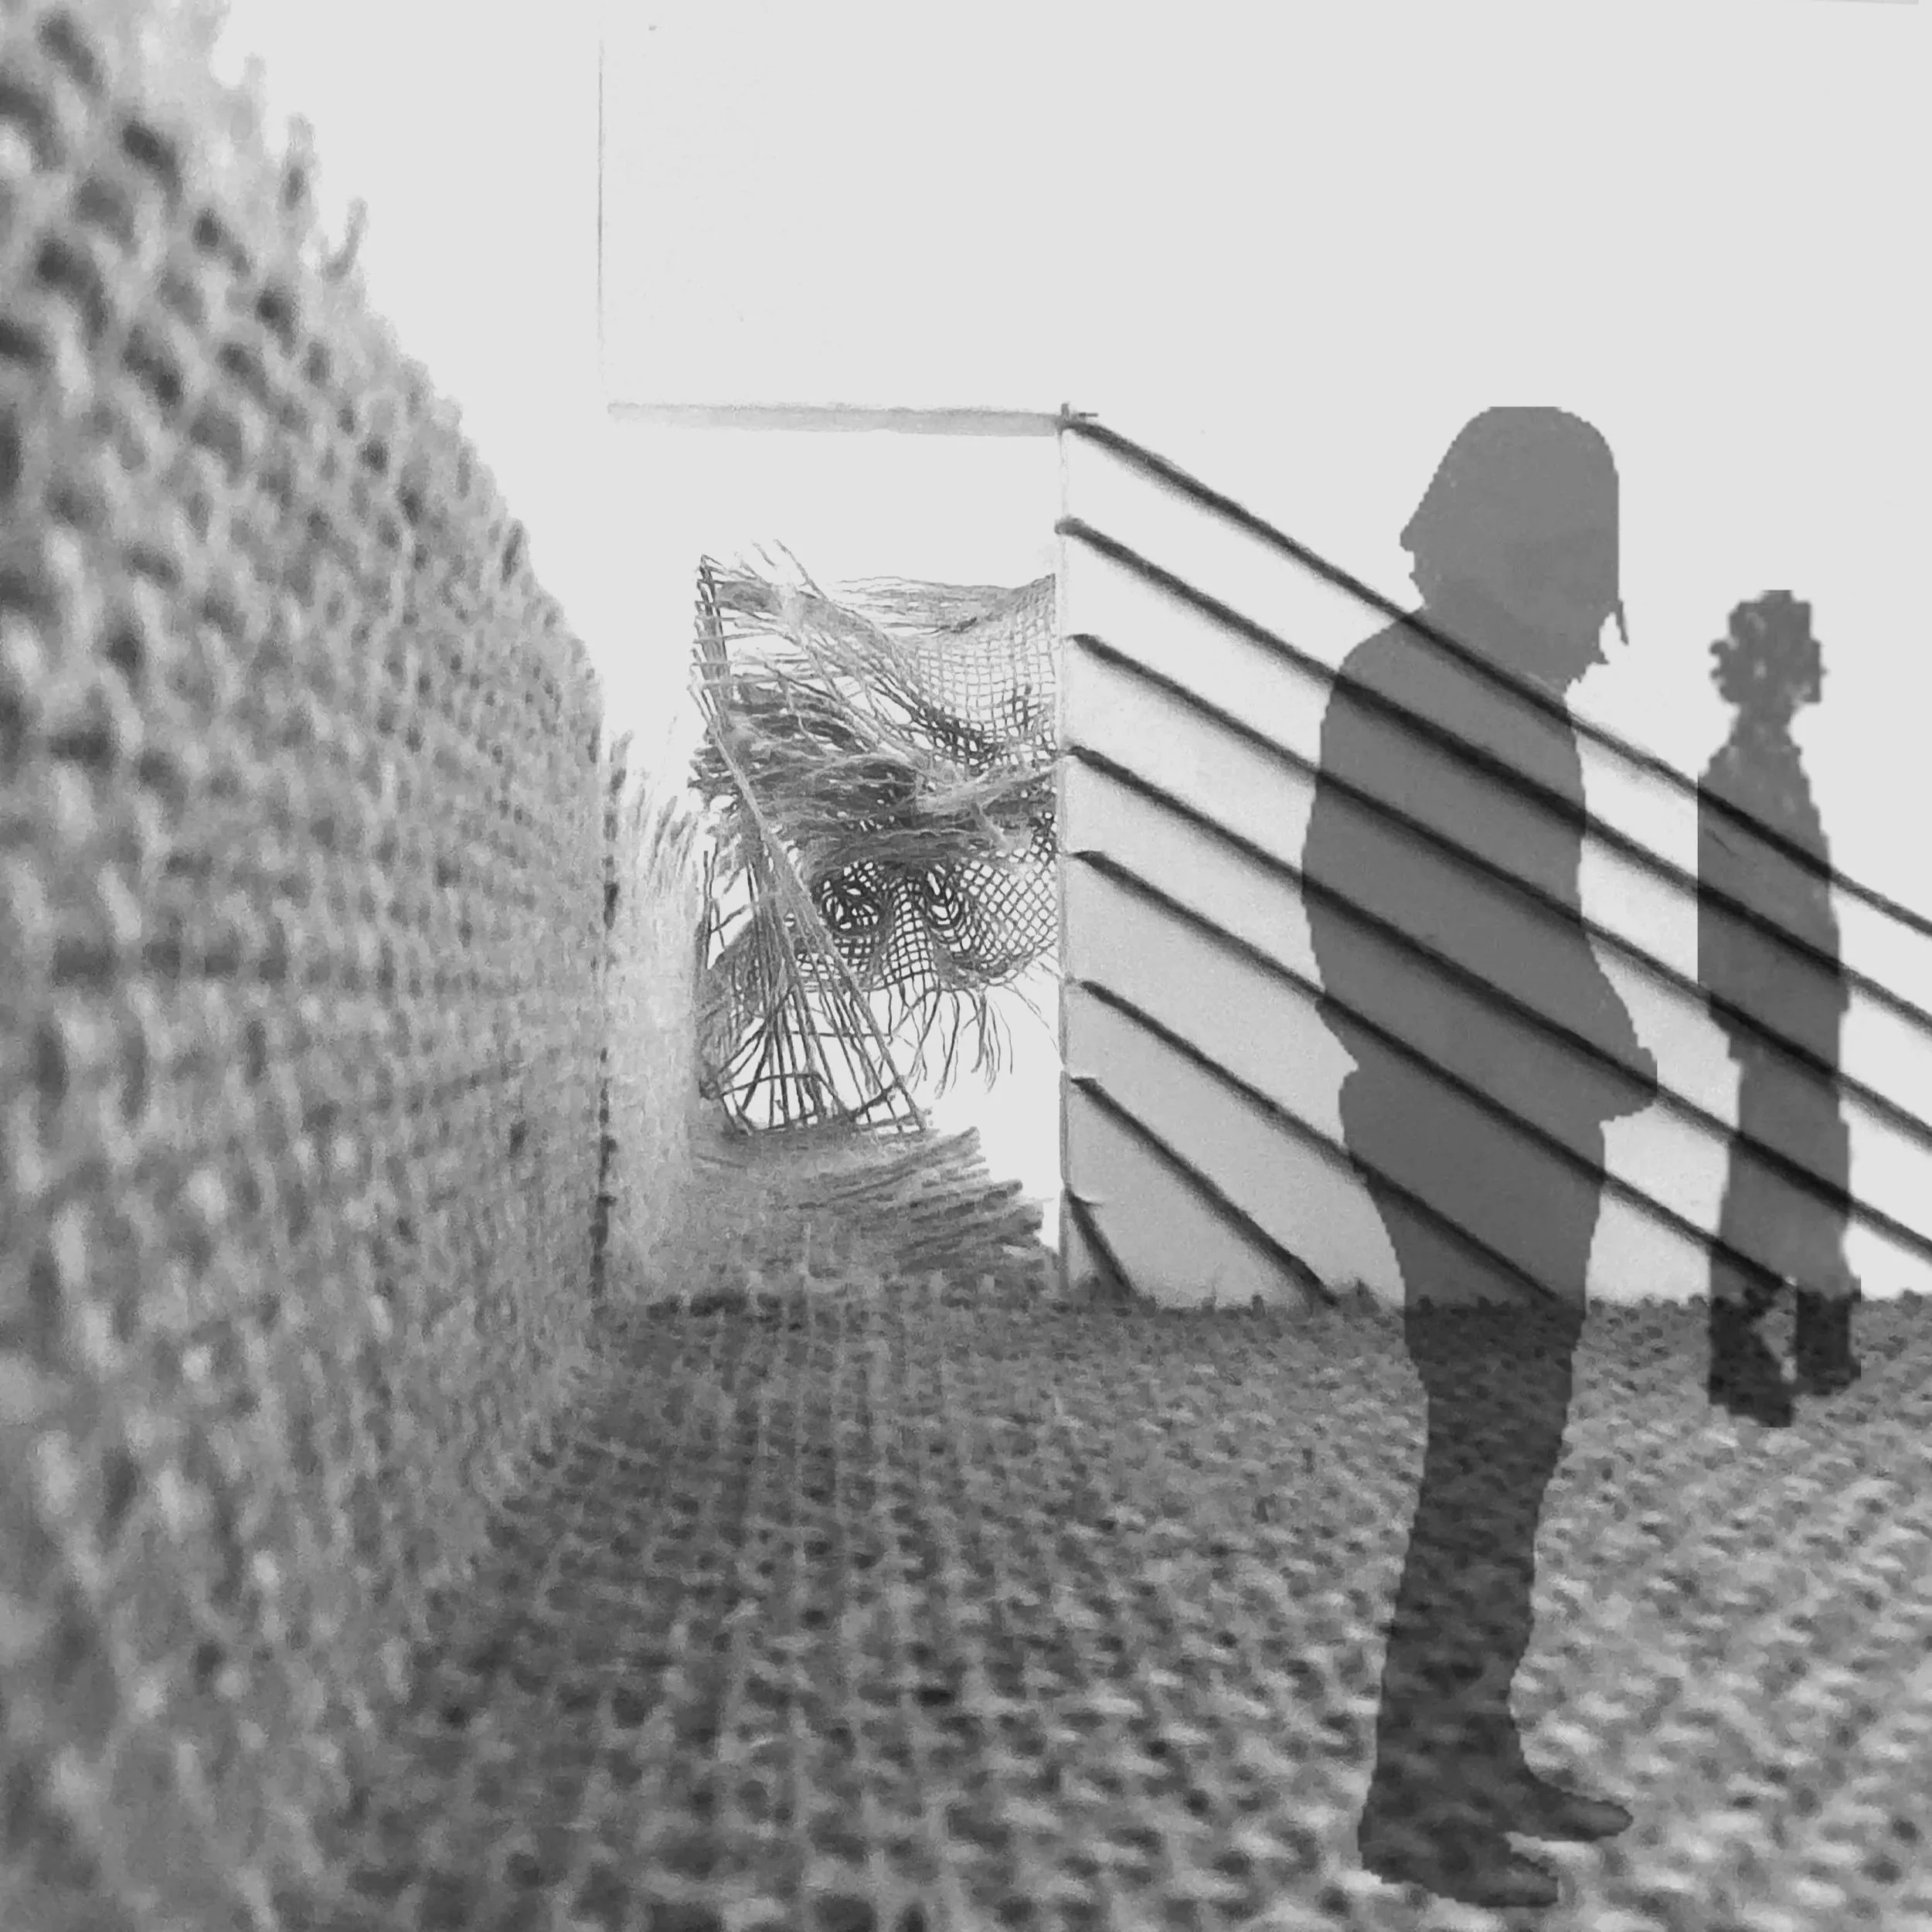
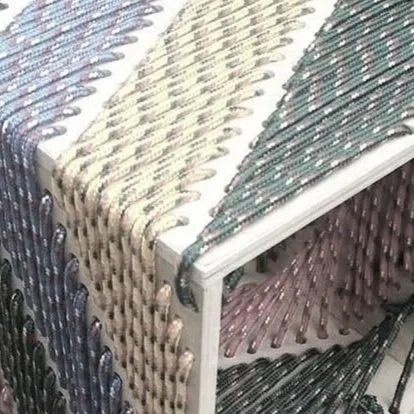
The exhibition design will spread across the exhibition hall creating zones for exhibition of collaborative projects. The first zone contains a woven knotted rug that represents the home. The home that shelters, where life happens. The ground plain beneath our feet becomes both focus and frame.
The carpet slowly disintegrates, and its strands rise to inhabit the next zone, the intermediate space of vanishing. The walls recede. We imagine the radical disassembly of the home through the disassembly of the rug as it stretches across the space providing an undulating path through lumps, masses.
Finally, the path leads to the third zone where the strands of the weave are isolated to form a perfect grid hanging above our heads, metaphorically vanishing us below the ground plane. The grid above is the tabula rasa where all histories are erased and the amnesiac new is contemplated. We inhabit the underground. If available, we envision the third zone as an outdoor space filled with plants standing in for life underground.
In this envelope, the collaborative projects will be displayed or projected throughout the three spaces based on their content, on walls, floors, ceilings and pedestals.
Iin collaboration with NICOLE MIGEON ARCHITECT
In collaboration with Voorsanger Architects.
In collaboration with GLUCK +.
In collaboration with GLUCK +.
In collaboration with GLUCK +.
In collaboration with Voorsanger Architects.
Plywood and rope, 18”x18”, 2012
Silva Ajemian
Landscapes in the sky, 2005
Silva Ajemian, Jorge Prado with Stefanie Werner
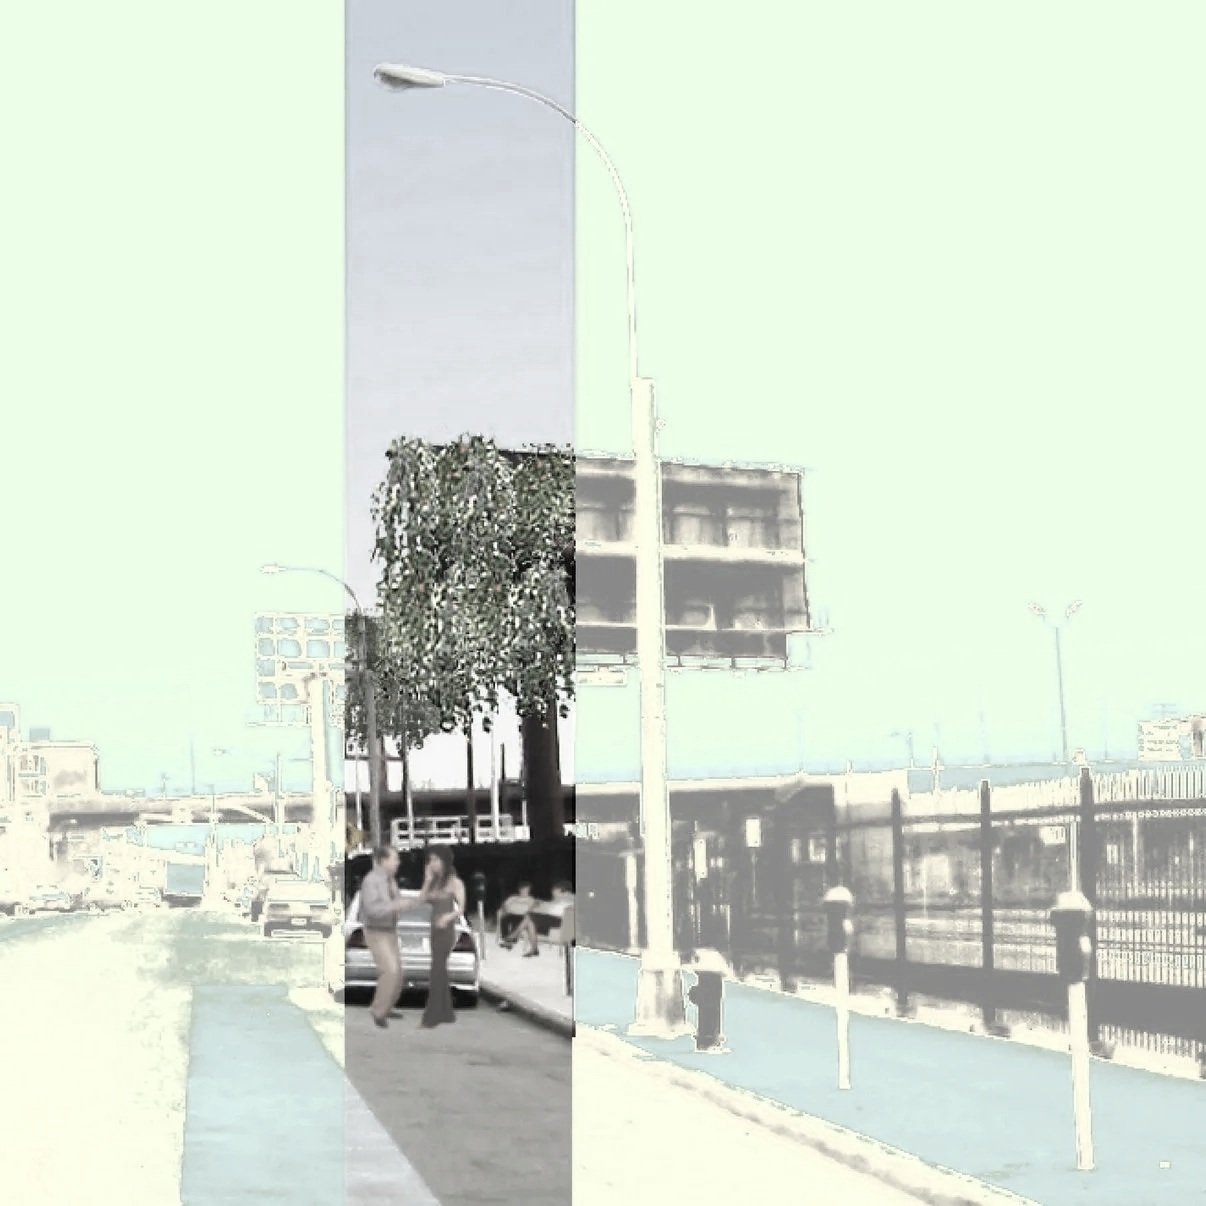
We propose to transform billboards into sustainable landscapes. Unlike the inhabitable New York City skyline, the structural silhouettes of commercial billboards populate the city’s horizon, indifferent to any use other than transmitting paid advertisements. We propose to exploit these structural resources for community improvement and to seed landscapes in the sky.